Open Pergola or Sandwich-Panel Roof? UAE Planning Guide (2026)
Compare open pergola slats and an upper sandwich-panel roof. Plan rain protection, drainage, wall junctions and lighting before requesting a UAE quote.
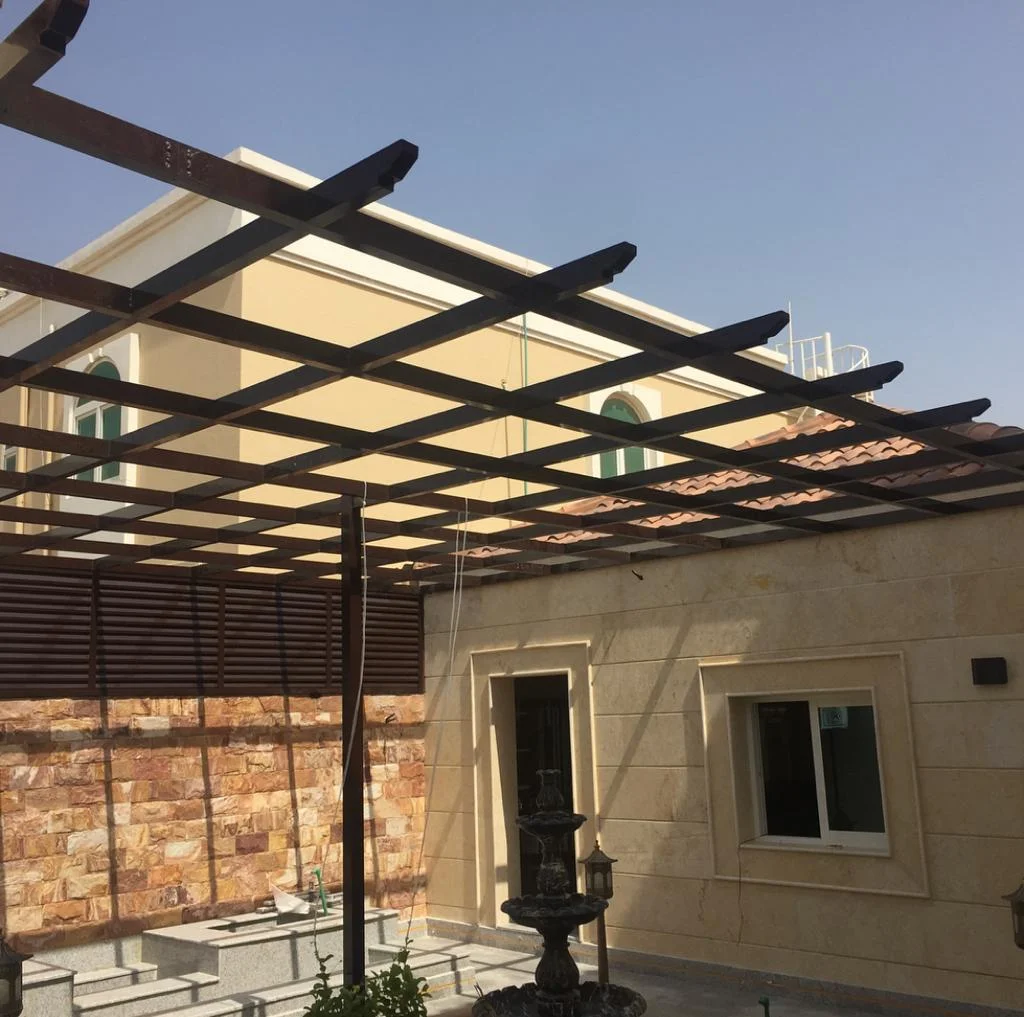
Choose an open pergola if you want a visible beam pattern and accept that rain can pass through. If a covered seating or parking area is the priority, ask for the optional upper sandwich-panel roof and a written specification for its joints, slope, wall connections and drainage.
The roof appearance alone does not establish weather protection. For a UAE villa, decide where water should go and how the roof will be maintained before approving the final design.
What is the difference between open slats and a covered roof?
An open pergola has gaps between its slats or crossing beams. Those openings are part of the appearance: you can see the sky and changing patterns of sunlight. They also allow rain through. A drawing with substantial beams should not be read as a continuous roof simply because the frame looks solid.
In the BAB ALSARAY designer, an upper sandwich-panel cover is a separate choice above the selected style. The underside beam pattern and the upper weather-facing roof are therefore different parts of the brief. Ask the quotation to describe both.
A wood-look ceiling in a preview does not identify the material, insulation or weather performance of the roof above it.
Start with the activity underneath
For occasional outdoor seating, you may prefer an open view and accept moving cushions indoors when necessary. If you want to leave furniture underneath, explain what protection you expect and show where wind-driven rain can enter from the sides. Covering the top does not enclose the sides.
For a car parking canopy, show where people stand when loading bags, opening doors or helping a child into the car. The area that needs cover may extend beyond the outline of the parked vehicle. Check the roof edge and water discharge against those everyday movements, as well as the driveway approach.
Compare the questions, not just the render
| Decision | Open slats or beams | Upper panel cover |
|---|---|---|
| Rain from above | Passes through the openings | Ask for the complete roof and sealing specification |
| View from underneath | Sky and beam pattern remain visible | Confirm the visible ceiling finish |
| Shade | Depends on gaps, orientation and sun angle | Check roof extent and sun entering from the sides |
| Water route | Water falls through and onto the ground | Agree collection and discharge details for the site |
| Maintenance | Confirm access to frame and finishes | Also confirm safe access for roof and drainage maintenance |
Trace the water route before confirming the roof
Start at the roof surface and ask the team to explain the proposed route to the final discharge point. Identify nearby doors, paths, planting areas and the boundary wall. Ask whether the proposal includes gutters or other collection details, where any downpipes would sit and how those parts affect the appearance of the posts.
Photograph existing drains and places where water already collects on the paving. These photos help the survey; they do not establish that an existing drain can receive additional water. The team must confirm the proposed arrangement with the responsible party where required.
Avoid a design that leaves the discharge point undecided until installation day.
Give wall connections their own line in the quotation
If the pergola is beside the villa, provide a wide photograph showing the façade, windows, doors and roof edge. Ask whether the structure will be freestanding or attached, what connection is proposed and how the roof-to-wall junction will be detailed. A line touching a wall in a 3D image does not specify the fixing or sealing method.
The appropriate roof slope, support spacing, panel thickness and fixing arrangement depend on the selected product and site. Request those details from the installer instead of choosing a universal number from an online example. Confirm any property or community requirements with the responsible party before fabrication.
Keep lighting and maintenance access in the same brief
BAB’s preview offers no lighting, perimeter lighting or lines beneath the beams. If lighting is selected, show the available power location and agree how wiring and controls will be arranged. Ask how a light fitting can be accessed later without dismantling parts that were intended to remain sealed.
Discuss who will maintain the roof and drainage, what access they will need and which instructions will be provided at handover. Do not assume the roof is a walking surface. The final system needs its own maintenance instructions; the visual designer cannot establish safe access or load capacity.
A roof quotation checklist you can copy
| Item to confirm | What to ask for |
|---|---|
| Intended use | Seating or parking, and the area you expect to stay covered |
| Roof build-up | Panel product, thickness, visible underside and supporting details |
| Weather details | Joints, edge closures, wall junctions and proposed roof slope |
| Drainage | Collection method, discharge point and responsibility for connections |
| Included work | Fixings, access equipment, lighting, making good and exclusions |
| Handover | Maintenance instructions and the written warranty scope, if offered |
To request a quotation from BAB ALSARAY, send your emirate and area, approximate dimensions, site photographs and saved designer link. Include a marked photo showing the preferred water outlet and anything uncertain. The team can then confirm the site details and scope.
Compare quotations against the same checklist so that an attractive roof image does not hide different inclusions.
Site check summary
Pergola quote and site planning notes
Before you request a quote
Customer checklist
- Send your city, site photos, approximate width, depth, and height, and whether the space is for seating, one car, or two cars.
- Check post locations, vehicle door clearance, access, underground services, and any building or community requirements.
- Choose the fixed style, color, open or sandwich-panel roof, and lighting; screen colors are visual references to confirm before ordering.
- Ask for materials, profiles, anchoring, drainage, electrics, and installation scope in writing; the 3D preview is not an approved structural drawing.
Common customer questions
What people ask before calling
Will an open pergola keep rain out?
No. Gaps between fixed slats or beams allow rain through. For a covered option, request the upper roof specification and confirm joints, wall connections, slope and drainage with the team.
Does a sandwich-panel roof automatically mean waterproof?
No. The complete installed system matters, including the chosen panels, joints, edge details, sealing and drainage. Ask for the written specification and any warranty terms instead of relying on the preview image.
What roof slope should I request?
There is no universal slope in the BAB designer. Ask the team to specify a suitable slope for the chosen panel system, roof layout and drainage route at your site.
Can rain still enter under a covered pergola?
A roof cover does not close the sides. Explain where furniture or people need protection and show exposed sides so the final design can address your expectations.
Can I add lighting to the covered design?
The designer offers perimeter and under-beam lighting previews. Confirm power supply, wiring, controls and later maintenance access in the final electrical and roof scope.
Consult on this system
Request a quote for your space.
Send site photos, approximate dimensions, your city, and preferred design. The price is confirmed after the site, materials, and installation scope are reviewed.