Car Parking Canopy Dimensions: A One- and Two-Car Guide (2026)
Measure a one- or two-car canopy in the UAE: mirrors, open doors, tailgate, posts and driveway access. Includes a practical measurement worksheet.
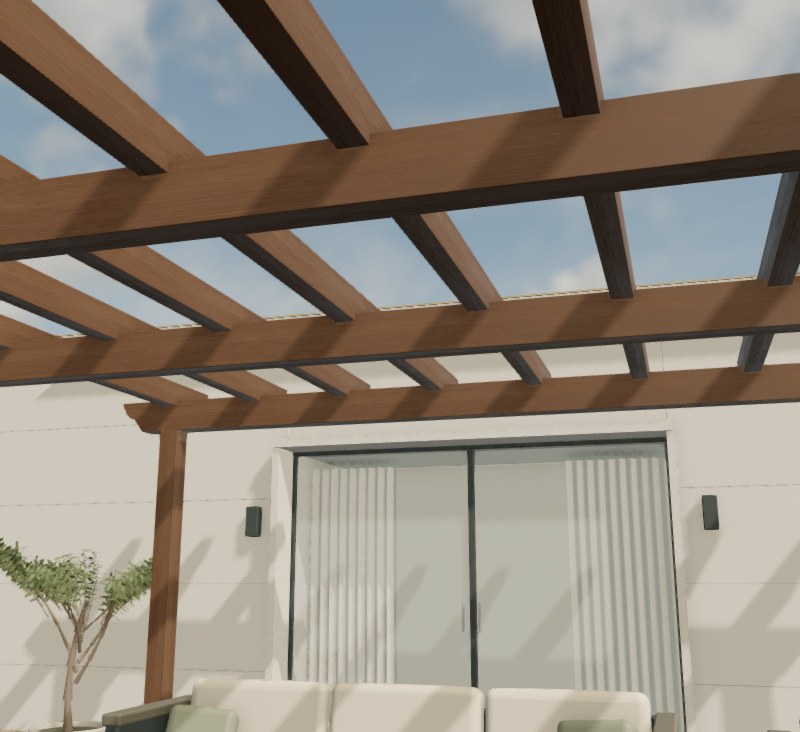
A one-car or two-car canopy should be planned around your actual vehicles and driveway use. Record the cars with mirrors extended, the room needed to open doors and the tailgate, the approach to the parking position and a walking route to the house.
Then distinguish the usable space between posts from the overall roof footprint. No single canopy size confirms that every pair of cars will fit comfortably.
Which measurement does “canopy width” describe?
Ask the supplier to label three different measurements: the overall roof extent, the distance between post centres and the clear gap between the inside faces of the posts. They are not interchangeable. Roof edges may project beyond the supports, while the posts themselves occupy space.
A large roof can still cover an awkward parking position. Mark nearby walls, planters and steps too; these can reduce usable space.
Measure each car, including the parts you open
Record each vehicle separately rather than using a generic sedan or SUV size. Include mirrors in the width and any projecting accessories in the length. Include roof racks or a roof box in the height. Manufacturer dimensions can help, but check what they include and compare them with the vehicle in its usual configuration.
With the car stationary, note the space needed at the doors you actually use. Allow for drivers, passengers, shopping and helping children into rear seats. Check the tailgate’s movement and space to stand while loading. These are different from the dimensions of the closed vehicle.
For two cars, test the shared space
Park both cars in their intended positions and consider the outer edges as well as the gap between them. Decide whether both drivers need access at the same time. Draw the door-opening areas on a simple plan and mark any overlap.
A shared gap may serve one open door comfortably but not two simultaneously. Reversing one vehicle into its space can change the door positions; review the arrangement your household will actually use.
Check the approach and keep a walking route
A parked-car rectangle does not describe the turn into the driveway. Photograph the entrance, gate opening and approach from several angles. Note where a gate swings or slides and where a proposed post could interfere with the manoeuvre.
Keep a route from the car to the house visible on the plan, including space needed for a pushchair or mobility aid where relevant. Ask the site team to review tight turns.
Fill in this measurement worksheet
Use metres throughout. Label the vehicles A and B, write “not applicable” for a single-car layout, and mark uncertain measurements as approximate. Add matching labels to your photos.
| What to record | How to identify it | Your measurements or notes |
|---|---|---|
| Available site | Width and depth between existing fixed obstacles | Width: … m / depth: … m |
| Vehicle length | Include projecting accessories | A: … m / B: … m |
| Vehicle width | Mirrors extended as normally used | A: … m / B: … m |
| Vehicle height | Include fitted roof accessories | A: … m / B: … m |
| Door-opening areas | Driver and passenger sides used daily | A: … / B: … |
| Tailgate space | Open height, rearward reach and loading area | A: … / B: … |
| Access and pedestrians | Gate opening, turn and route to the house | Notes: … |
| Proposed post locations | Mark on sketch; clear gaps need confirmation | Sketch or photo labels: … |
| Roof footprint | Mark projections beyond posts and nearby obstacles | Width: … m / depth: … m |
Review height at the lowest obstruction
Discuss clear height beneath the lowest beam or other obstruction, not just the height of the roof edge. An open tailgate may reach higher than the parked car. Changes in ground level also matter along the approach. Share photographs of slopes and raised thresholds so the final clearance can be reviewed against the proposed layout.
Use the 3D designer as a visual brief
BAB ALSARAY’s designer offers one-car and two-car settings. Its preview cars stay at full scale at approximately 4.7 metres long; they are not models of your own vehicles.
In the classic pergola model, width and depth are measured between post centres, and beams project approximately 45 cm beyond the posts on each side. Allow for that extra footprint.
The model’s dimensions and appearance do not establish structural suitability, door clearance or an approved installation drawing.
Send the worksheet, site photos, emirate and area with your saved design. Include the roof and lighting choices and any property requirements you have been given. The team reviews dimensions, supports, access and installation details for the quotation.
Use the pergola planning guide to compare styles and this worksheet to explain parking requirements.
Site check summary
Pergola quote and site planning notes
Before you request a quote
Customer checklist
- Send your city, site photos, approximate width, depth, and height, and whether the space is for seating, one car, or two cars.
- Check post locations, vehicle door clearance, access, underground services, and any building or community requirements.
- Choose the fixed style, color, open or sandwich-panel roof, and lighting; screen colors are visual references to confirm before ordering.
- Ask for materials, profiles, anchoring, drainage, electrics, and installation scope in writing; the 3D preview is not an approved structural drawing.
Common customer questions
What people ask before calling
Is there a standard size for a two-car canopy?
Supplier examples vary. Your layout depends on both vehicles, door use, posts, walls and driveway access. Confirm the usable clear space and overall roof extent for your own site.
Does the roof width equal the parking width?
Not necessarily. Projections can extend beyond posts, while the posts reduce the clear opening. Ask for roof dimensions, post-centre dimensions and clear gaps to be labelled separately.
Should I measure with the mirrors folded?
Record the width with mirrors in their normal driving position. If you fold them after parking, note that separately; the approach still needs to accommodate the vehicle as you drive it in.
Why must I measure the open tailgate?
The tailgate can extend behind and above the parked vehicle. Check its movement and your loading position against beams, walls and other obstacles before confirming the layout.
Can the 3D preview confirm that my cars fit?
No. The approximately 4.7-metre preview vehicles illustrate scale. Share your actual measurements and access requirements so the team can review the site and final layout.
Consult on this system
Request a quote for your space.
Send site photos, approximate dimensions, your city, and preferred design. The price is confirmed after the site, materials, and installation scope are reviewed.