How to Choose a Pergola in the UAE: Garden or Car Parking? (2026)
Plan a garden pergola or car parking canopy in the UAE. Compare designs, roofs, colours and lighting, then prepare dimensions and photos for a quote.
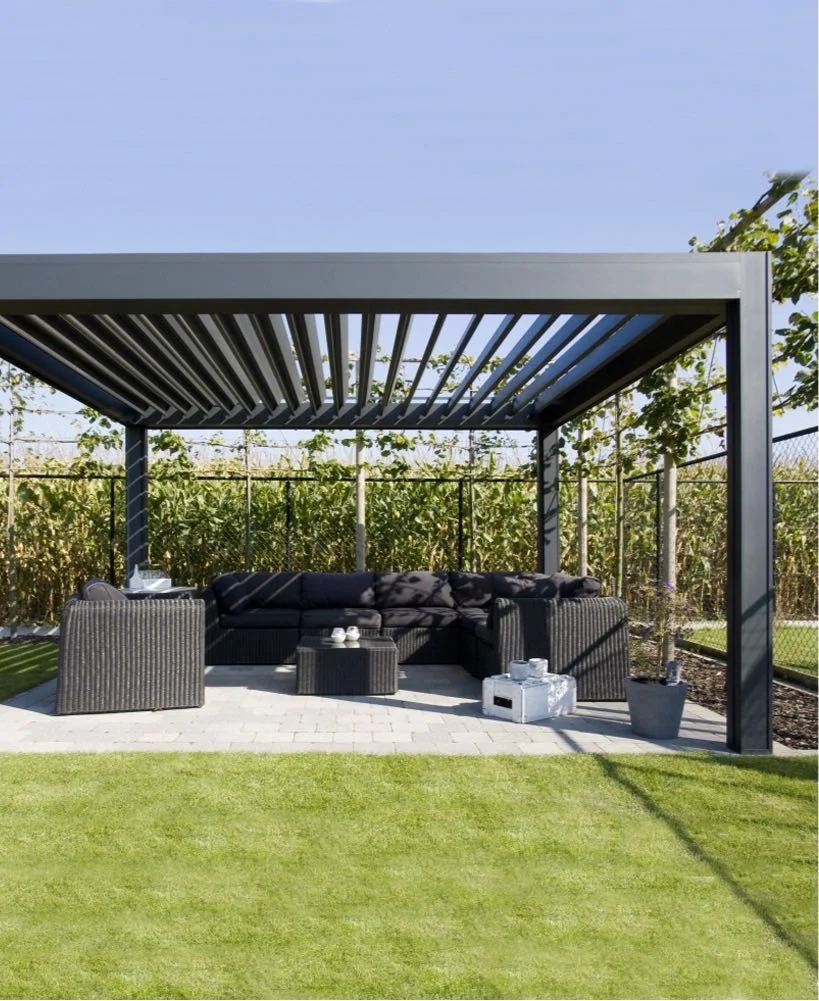
Choose a pergola by starting with how you will use the space: outdoor seating, parking for one car, or parking for two. Measure the usable area and access, then compare the frame style, open or covered roof, finish and lighting.
BAB ALSARAY’s 3D designer helps you prepare a visual brief for a UAE property; the final materials, structural details, drainage and installation scope need site confirmation before you approve a quotation.
Start with the people or cars using the space
For a garden seating area, mark where the sofa, dining table and chairs will sit. Leave a route between the house and garden that remains usable when people are seated. Look at the space at the time you normally use it.
Afternoon sun can reach a chair through the side even when there are slats overhead. Roof openings, orientation and nearby walls all affect where the shade falls.
For car parking, measure your actual vehicle or both vehicles, including the space needed to open doors. Check the driveway approach, turning space, post positions and clear height. A plan that fits the parked car can still place a post beside the driver’s door.
The designer offers one car or two; its roughly 4.7-metre-long preview cars illustrate scale and do not replace your own measurements.
Compare four fixed pergola designs
The BAB collection currently includes four fixed designs. Compare the view from underneath as well as the appearance from the house; the beam pattern is what you will see while sitting or parking beneath it.
| Design | What the preview shows | What to check for your site |
|---|---|---|
| Architectural slats | Parallel fixed slats inside an outer frame | Open gaps and the position of shade |
| Classic pergola | Crossing beams with shaped projecting ends | The beam overhang beyond the posts |
| Timber warmth | A continuous ceiling with a wood-look finish | The actual ceiling and frame materials in the quote |
| Modern grid | Exposed crossing beams forming a geometric pattern | Open or covered roof specification |
These are fixed styles, rather than motorised louvres or retractable roofs. Furniture, vehicles and planting in the preview show scale and are not included in the quotation. A wood-look appearance also does not establish that the structure is made from solid timber.
Decide separately whether you need a roof cover
Open slats and crossing beams leave gaps for light and rain. If you want a covered option, the designer lets you request an upper sandwich-panel roof above the selected style. Ask for the panel specification, joints, roof slope, sealing details and drainage route in the final proposal.
A covered appearance in a 3D image is not a waterproofing specification. Discuss where water will discharge and how the proposed roof meets nearby walls and doors. Keep the visual choice and the final installation details together when comparing quotations.
Use colour to narrow the choice, then approve a sample
Try bronze, graphite, ivory, black, white or sand, or save a custom colour reference. Compare the frame with the villa façade, boundary wall and paving. On the classic design, the bronze selection has a brown wood-look appearance.
Screen colour and simulated texture are references: confirm the frame material, coating and a physical finish sample before ordering.
Plan lighting and the power route early
Choose no lighting, warm perimeter LED lighting or LED lines below the beams. Switch between day and dusk in the preview to compare the effect. Share a photo of the nearest available power point and explain where you want the controls.
The final electrical layout and installation scope should be agreed with the team, rather than inferred from the rendered lighting.
Measure the whole footprint, including overhangs
Record approximate width, depth and clear height in metres. Photograph the ground, adjacent walls, nearby windows and the route installers would use to reach the space. If you are unsure of a dimension, keep it marked as approximate in the designer and identify what needs checking.
For the classic model, width and depth are measured between post centres, while its beams project approximately 45 cm beyond the posts on each side. Allow for that extra footprint beside walls and property boundaries.
The dimensions accepted by the online tool are planning inputs; they do not confirm a structurally suitable span or final fixing arrangement.
What affects the cost of a pergola in the UAE?
The quotation depends on dimensions, frame material and finish, roof cover, lighting, foundations or fixings, access and installation scope. Two pergolas that look similar in a photograph may have different specifications. Compare the same scope across quotations, and ask which items are included or excluded before comparing the totals.
The BAB designer does not calculate a fixed price or request payment. It creates a clearer starting brief. A photograph alone cannot establish the final cost because it does not show all the site measurements, supports, roof details or access constraints.
Prepare a useful quotation request
Send your emirate and area with photos from several angles. State whether the space is for seating, one car or two cars, and include approximate width, depth and clear height. For parking, add vehicle sizes and show the driveway approach.
Include your saved design link, selected finish, roof and lighting choices. Photograph the ground, drainage and power supply, and mention access restrictions. Check any applicable property or community requirements with the responsible party and share the requirements you have been given.
You can copy the design link or save a preview image from the review step, then share your design with BAB ALSARAY on WhatsApp alongside the site photos. BAB is based in Dubai and handles enquiries across the UAE; the team confirms visit and installation arrangements for your location.
Site check summary
Pergola quote and site planning notes
Before you request a quote
Customer checklist
- Send your city, site photos, approximate width, depth, and height, and whether the space is for seating, one car, or two cars.
- Check post locations, vehicle door clearance, access, underground services, and any building or community requirements.
- Choose the fixed style, color, open or sandwich-panel roof, and lighting; screen colors are visual references to confirm before ordering.
- Ask for materials, profiles, anchoring, drainage, electrics, and installation scope in writing; the 3D preview is not an approved structural drawing.
Common customer questions
What people ask before calling
Can I use the same size for seating and two-car parking?
Do not assume the same footprint will suit both. Measure the two vehicles, door-opening space and driveway approach, then review post positions and clear height. The one-car and two-car previews help compare layouts but do not confirm fit.
Are the pergola slats adjustable or motorised?
The four designs currently shown by BAB ALSARAY are fixed styles. The tool does not offer motorised louvres or a retractable roof. Tell the team if your requirements differ from the available designs.
Does adding a roof make the pergola waterproof?
The designer offers an upper sandwich-panel cover. The final panels, joints, sealing, slope and drainage must be specified for the site. An open slatted roof lets rain through, and a covered 3D image alone does not establish waterproof performance.
Can I choose a custom pergola colour?
Yes. The designer offers six preset finishes and a custom colour reference that is saved with the design. Confirm the actual material, coating and physical colour sample before ordering.
What do I need for a pergola quotation?
Send your emirate and area, site photos, approximate dimensions, intended use and saved design. Include roof and lighting choices, and show the ground, supports, access, drainage and power supply. Final pricing follows the confirmed specification and scope.
Consult on this system
Request a quote for your space.
Send site photos, approximate dimensions, your city, and preferred design. The price is confirmed after the site, materials, and installation scope are reviewed.