
PERGOLAS & CANOPIES · UAE
Plan your pergola, from the first idea to a quote.
BAB ALSARAY’s free 3D pergola designer helps you plan a garden, patio or villa terrace in the UAE. Compare four fixed designs, choose the frame color, try warm LED lighting and optional sandwich-panel roof cover, then share your design for a site-specific quotation.
Exploring options for your project? Explore our pergolas, car parking canopies and project quotations.
Back to the designer ↑Four pergola designs to compare
Explore the shape and shade you want before choosing the final materials. These are 3D design previews; cars, furniture and landscaping illustrate scale and are not included in the quotation.
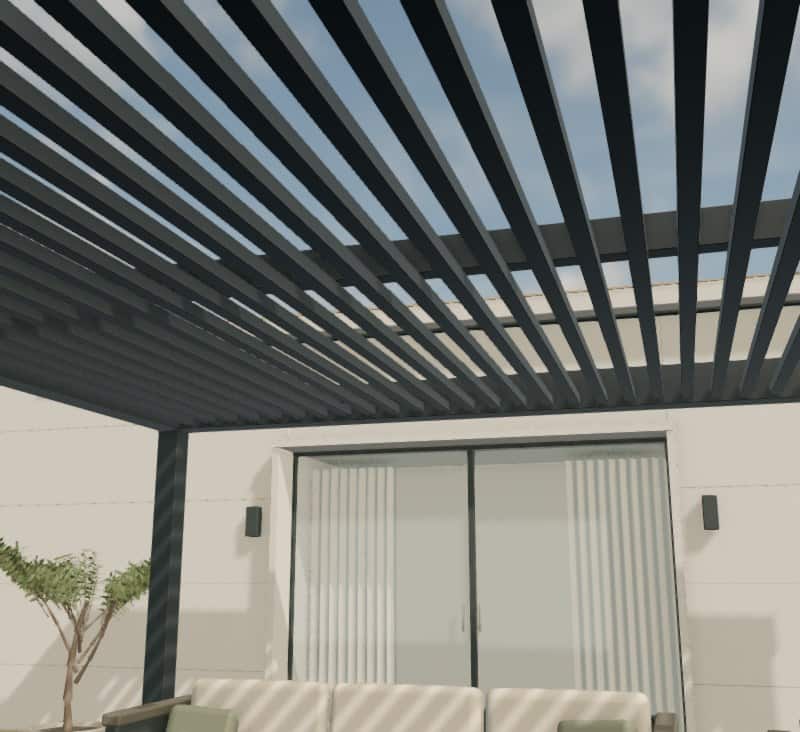
Architectural slats
Parallel fixed slats sit inside a clean outer frame. Without upper roof panels, the gaps keep the sky visible and let sunlight through.
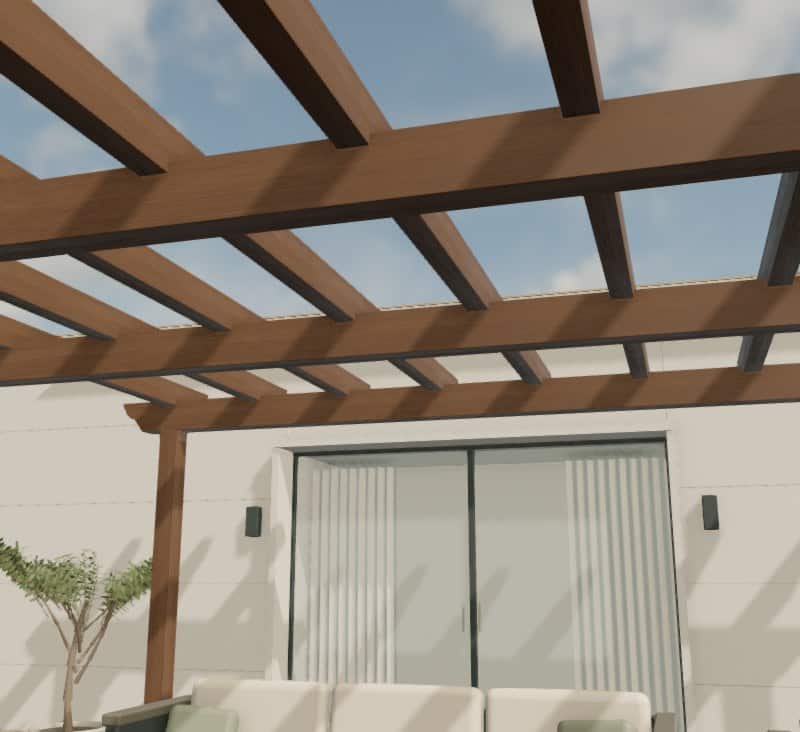
Classic pergola
Crossed beams and shaped projecting ends create a traditional pergola outline. The brown finish has a wood-look appearance.
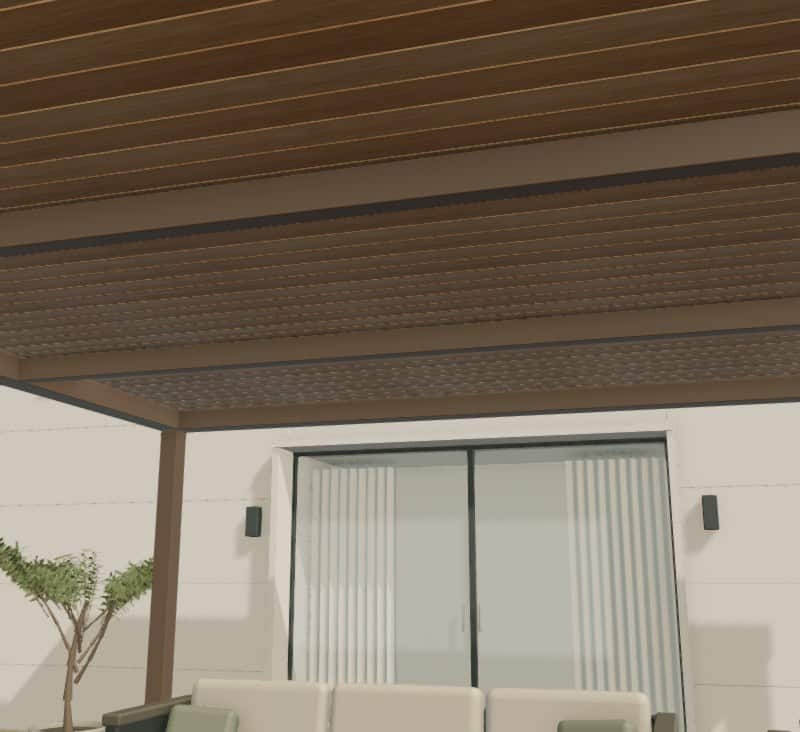
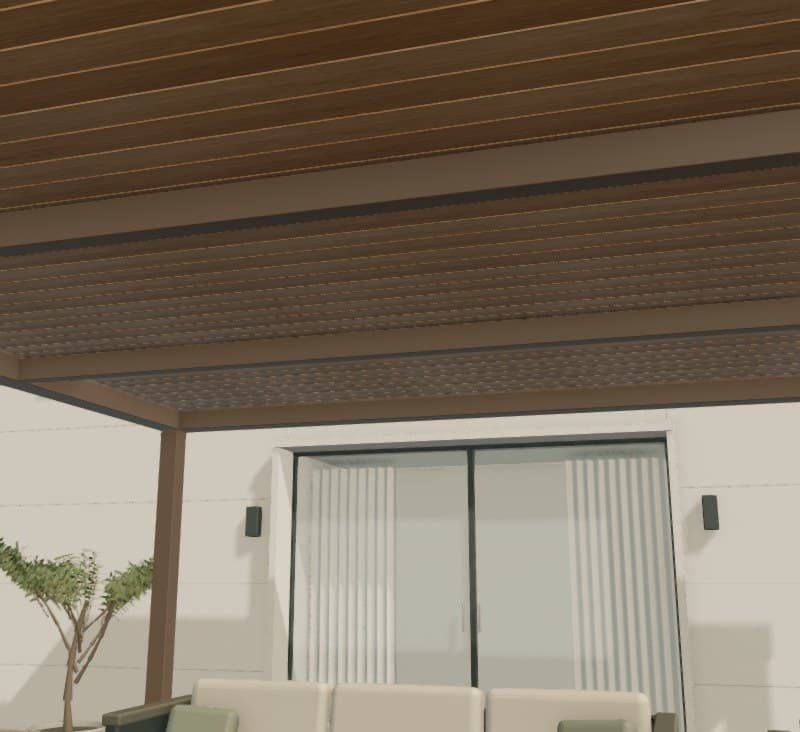
Warm timber
A wood-look ceiling gives the underside a warm, continuous appearance. The visual finish does not specify solid timber as the construction material.
Modern grid
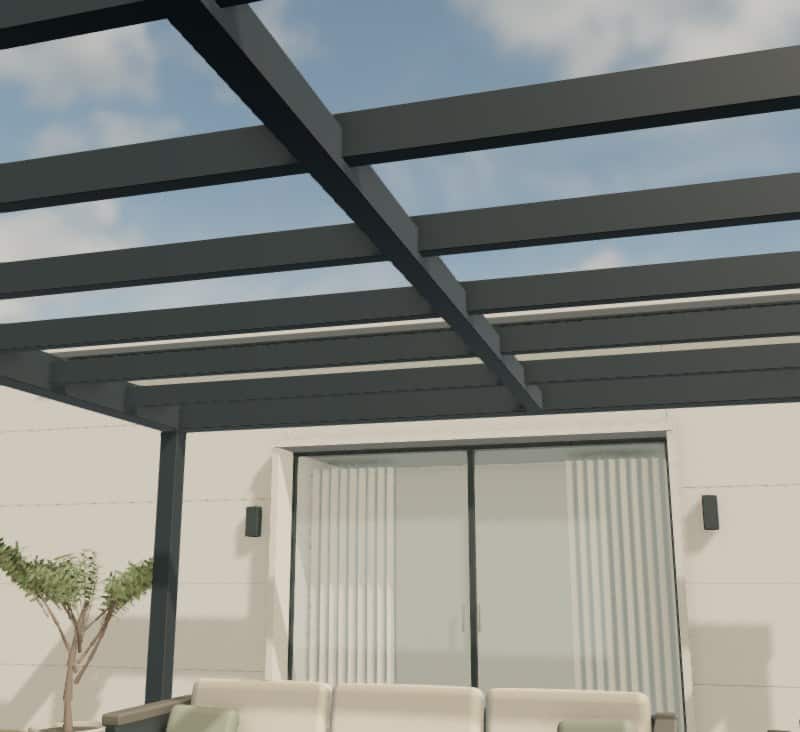
Exposed crossing beams create a geometric ceiling pattern. Compare the open design with the optional upper roof cover.
Colors, lighting and roof cover
Start with your space in metres
The designer accepts widths from 2.5–9 m, depths from 3–12 m and clear heights from 2.4–4.2 m. These are visualization ranges, not approved structural spans. Select approximate measurements if you need help measuring. For a different size, share the closest design and explain what you need.
For the classic pergola, width and depth are measured between post centres. The model’s beams project approximately 45 cm beyond the posts on each side, so allow for the larger overall footprint.
Planning a pergola for a UAE home
Sun and seating
Note where the afternoon sun reaches your seating or dining area. Compare the open slats with upper roof cover and leave enough room to walk around furniture.
Site and exposure
Send photos of the ground, nearby walls and access route. Mention exposed or coastal locations so the team can review the frame, fixing method and finish for those conditions.
Water and electrics
For a covered pergola, discuss where rainwater will drain. If you choose LEDs, show the nearest power supply and discuss cable routing before the final design.
Property requirements
Check with your property or community management about any approvals needed for the proposed location. Include their requirements when you request a quote.
How to get your pergola quote
Create your design
Choose a style, color, lighting, roof option and approximate dimensions in the 3D designer.
Share your site
At Review, select “Send my design on WhatsApp”. Your selections and a link to the model are included. Add your emirate, area and site photos before sending.
Confirm the specification
BAB ALSARAY reviews the site, measurements, materials, fixing details and installation scope before confirming your quotation. No payment is taken in the designer.
How much does a pergola cost in the UAE?
This designer does not calculate a fixed price. Your pergola quote depends on its size, final frame and finish, roof cover, lighting, foundations or fixings, access and installation scope. Share your saved design and site photos so BAB ALSARAY can quote the actual project. Prices for garage doors or shutters elsewhere on this site do not apply to pergolas.
Pergola design questions
Can I change the pergola color?
Yes. Choose one of six frame finishes or pick a custom color. The 3D view updates, and the color stays in your saved design link and WhatsApp quote request. A custom color is a visual reference; the physical finish is confirmed with the team.
Is this a motorized or retractable pergola?
The four designs in this tool have fixed beams, slats or ceiling details. The preview does not offer moving louvres or a retractable roof. Ask the team separately if you need a different system.
Will an open pergola keep rain out?
Open slats and beams leave gaps. You can add an upper sandwich-panel roof in the designer, but weather protection depends on the final panel specification, sealing, slope and drainage confirmed for your site.
Can I design a pergola for Dubai, Abu Dhabi or another emirate?
Yes. Use the designer for your UAE property and include your emirate and area in the quote request. BAB ALSARAY is based in Dubai and lists service coverage across the UAE; the team will confirm the visit and installation arrangements for your location.
Can I save or share my 3D design?
Yes. Copy the design link or save a preview image from the Review step. The link includes the style, color, lighting, roof and dimensions. You can switch between English and Arabic while keeping your design.
What if 3D does not work on my phone?
You can still choose the options and send the design brief when a static preview is shown. With JavaScript disabled, read this guide and contact BAB ALSARAY with your preferred design, size and site photos.